Portfolio
Explore our collection of professional floor plan designs for residential and commercial projects
Showing 12 designs
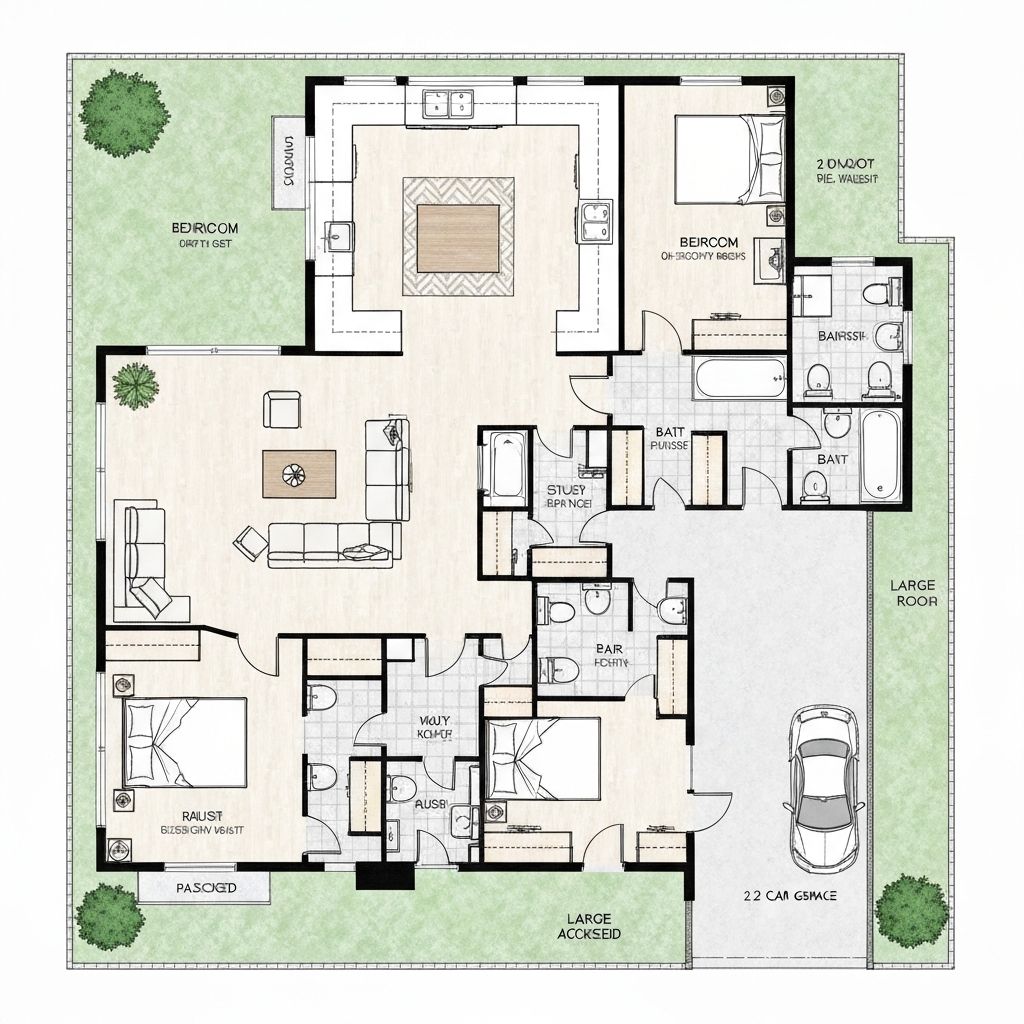
Modern Single-Family Home
3-bedroom, 2.5-bath floor plan
residential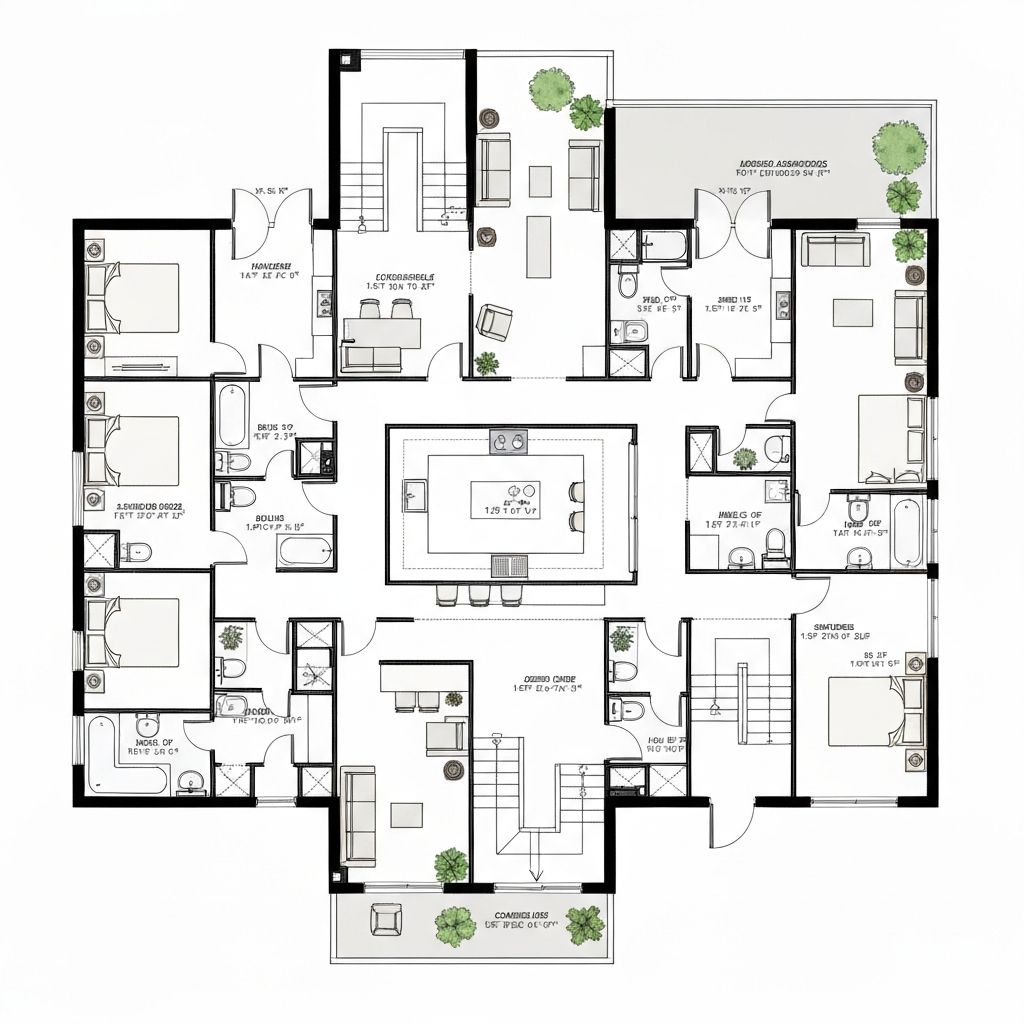
Luxury Townhouse
Multi-level townhouse design
residential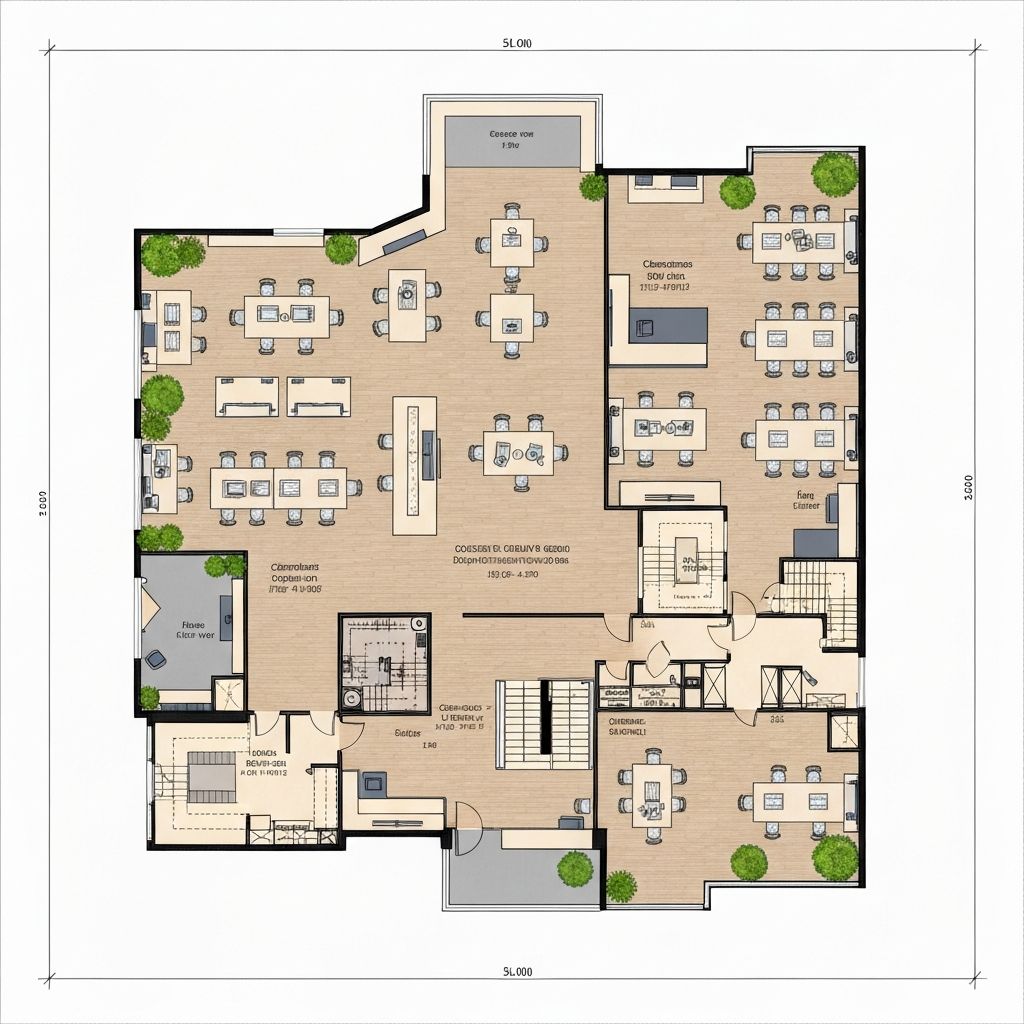
Office Space Layout
5,000 sq ft office floor plan
commercial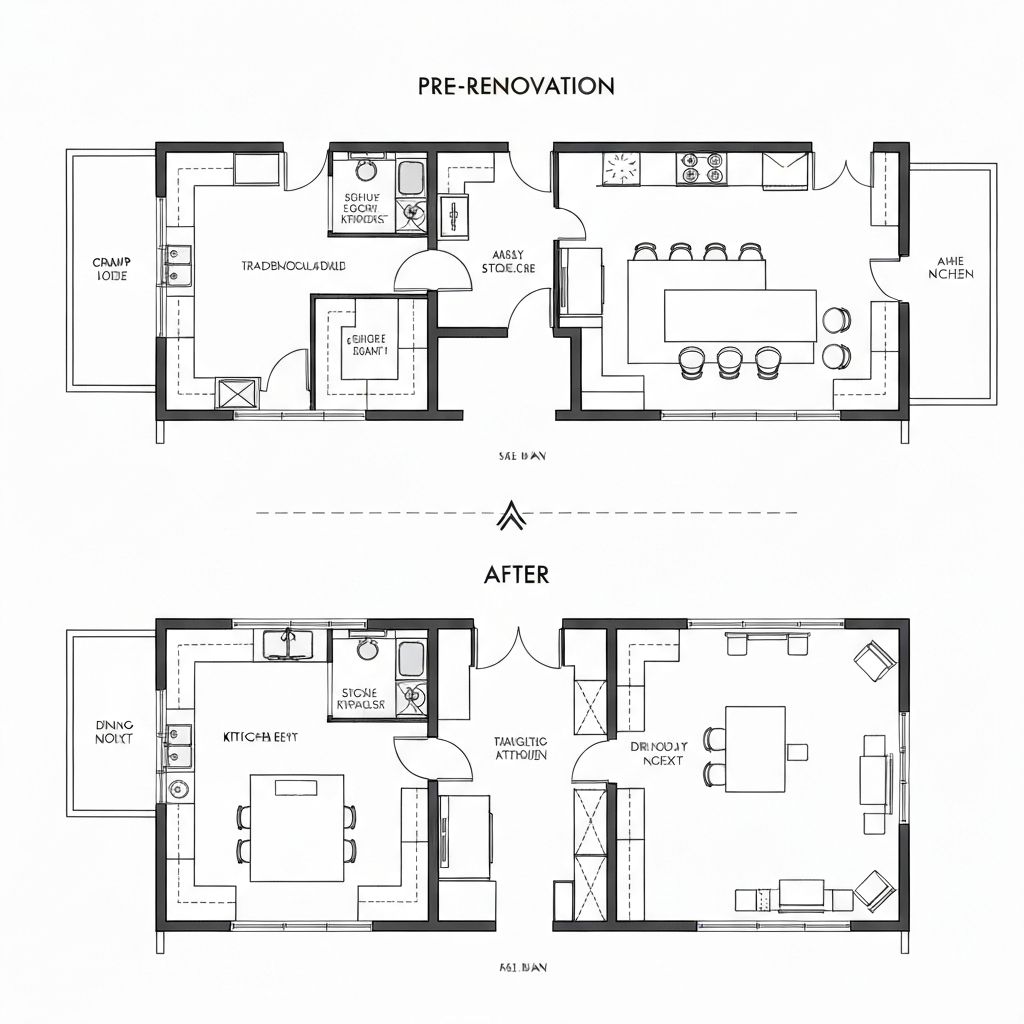
Kitchen Remodel
Before and after renovation plan
renovations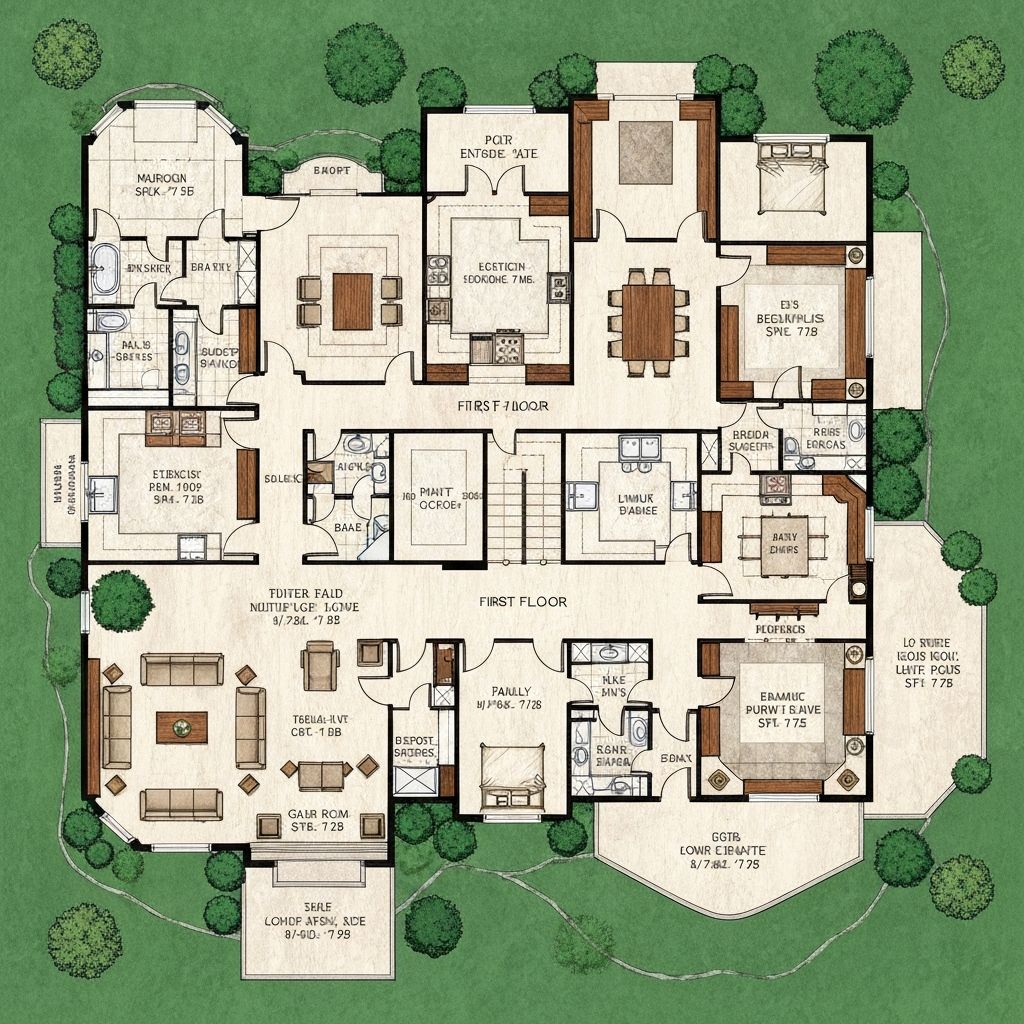
Custom Estate Home
5-bedroom luxury home design
custom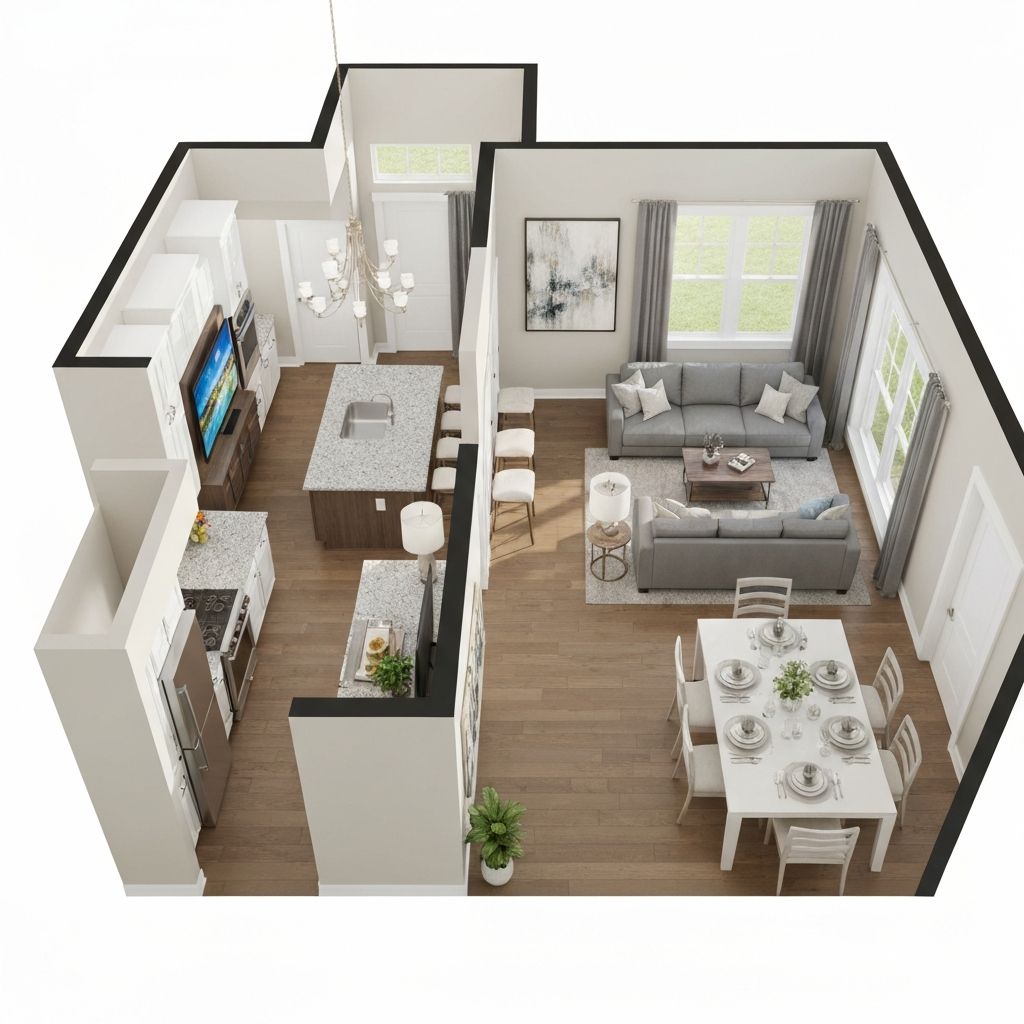
3D Floor Plan Rendering
Photorealistic 3D visualization
3d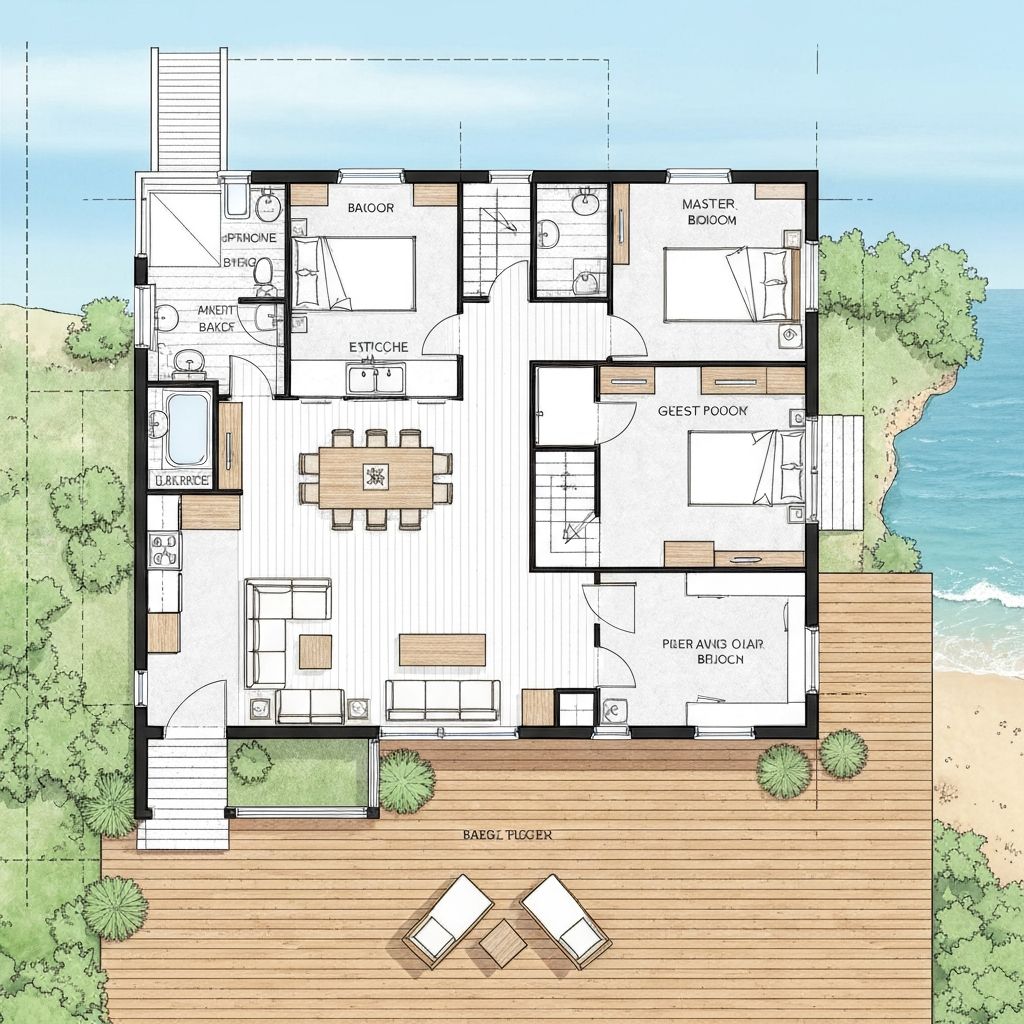
Coastal Cottage
Beach house floor plan
residential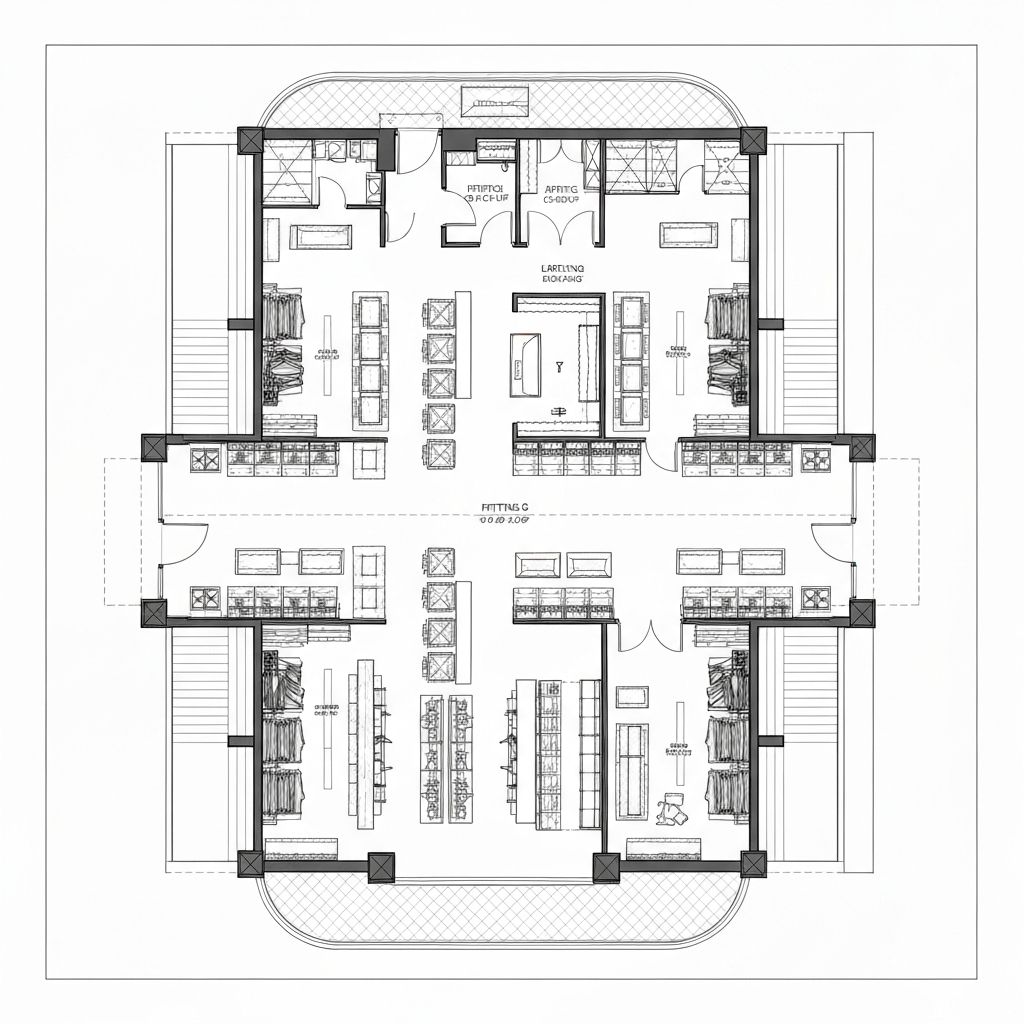
Retail Store Layout
Boutique retail space design
commercial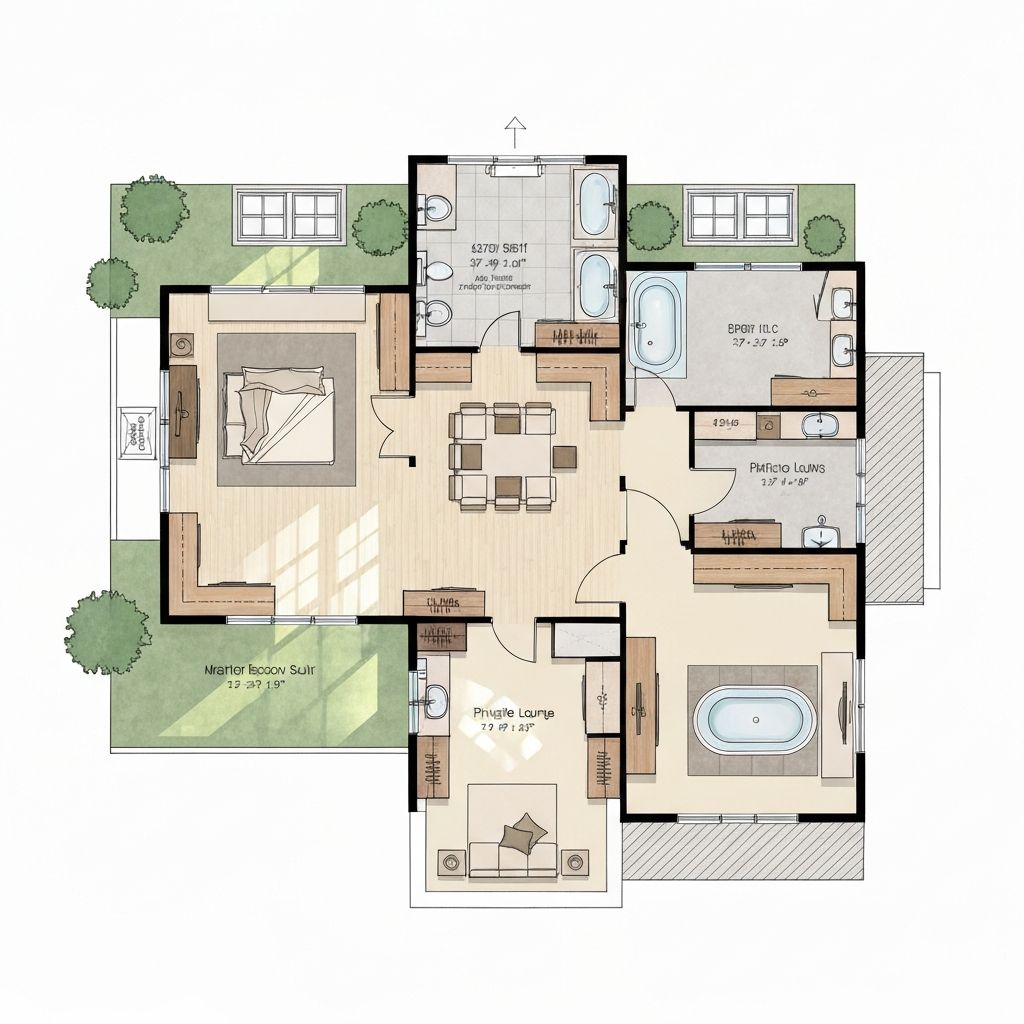
Master Suite Addition
Home expansion floor plan
renovations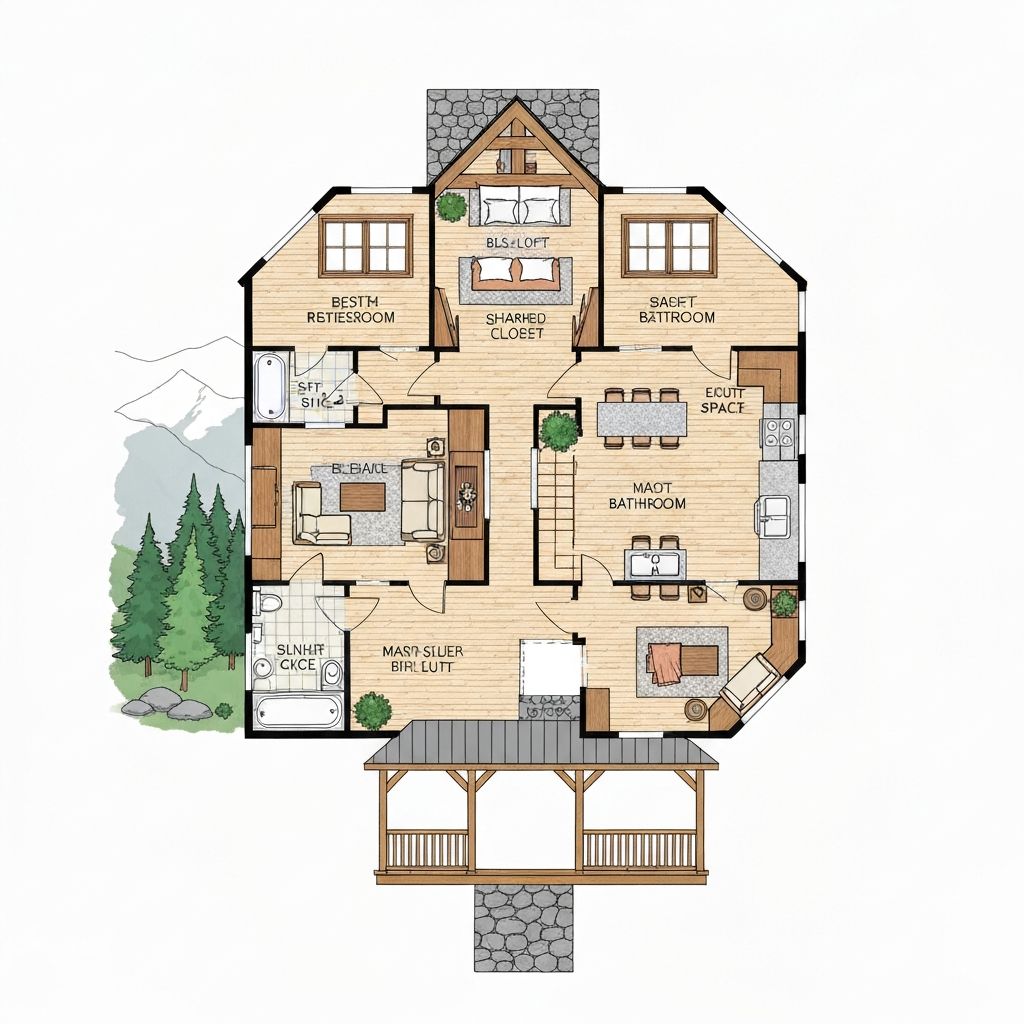
Mountain Retreat
Custom cabin design
custom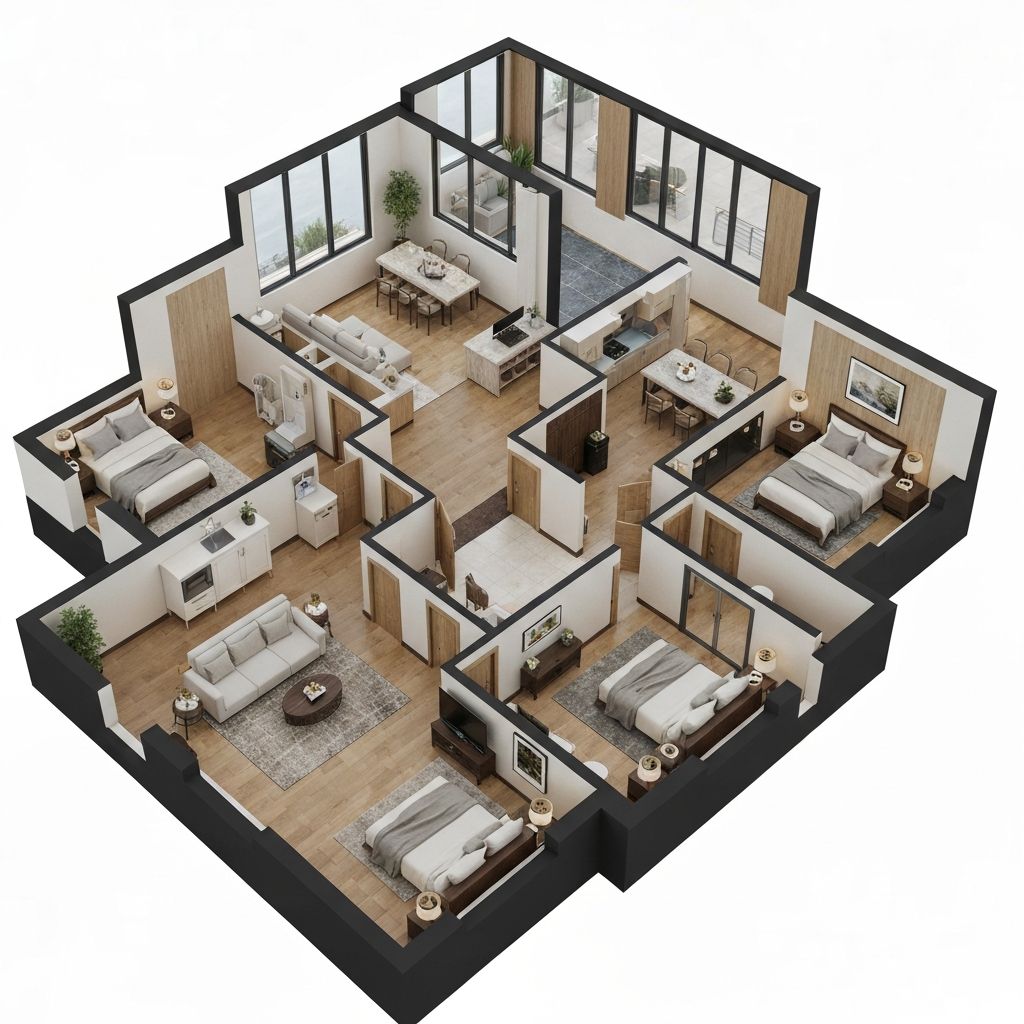
Multi-Story 3D View
Complete home 3D rendering
3d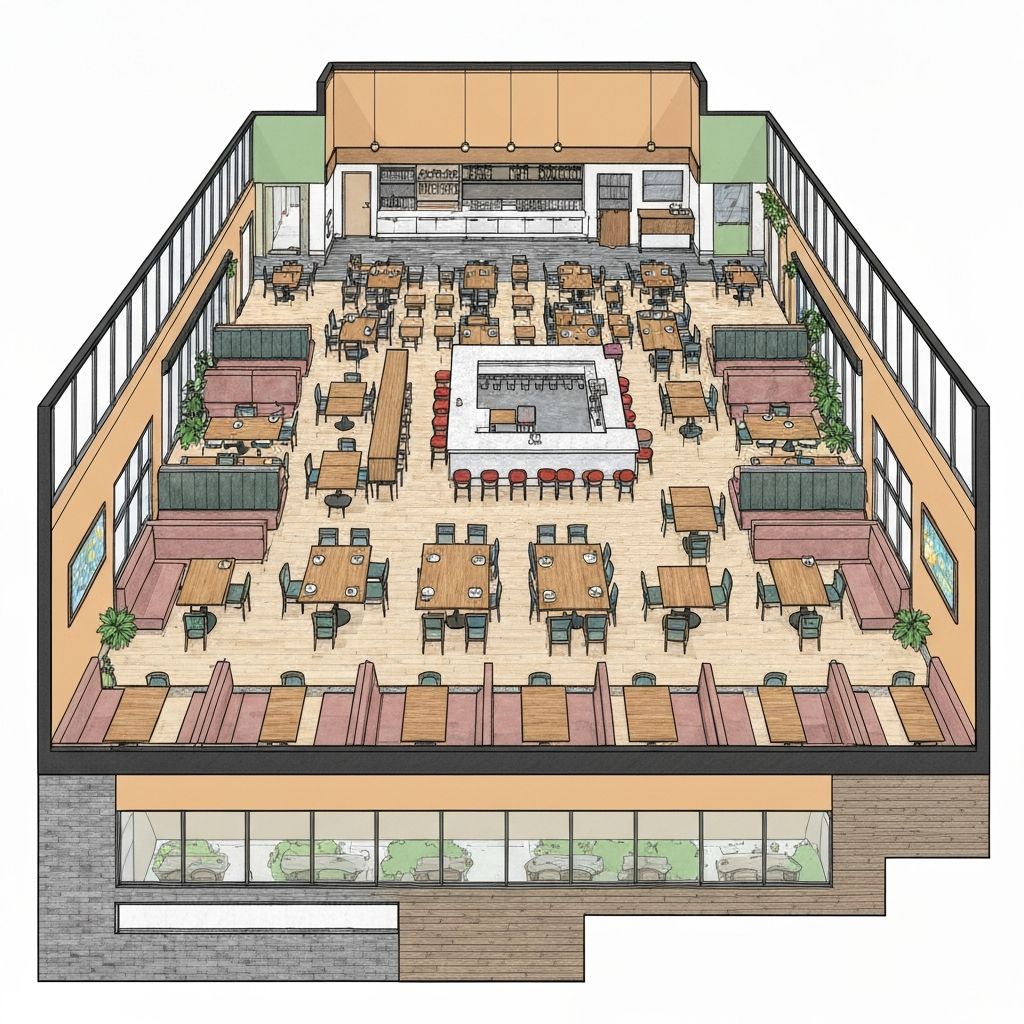
Restaurant Floor Plan
Full-service restaurant layout
commercial